Q3 2026 insights from Gridworx. Gridworx rainscreen systems were in focus at AIA26 in San Diego and on the ASU Herberger Mill Avenue Student Housing project. This update shares our convention highlights and explains how the UXF system helped bring a complex natural-stone facade to life.
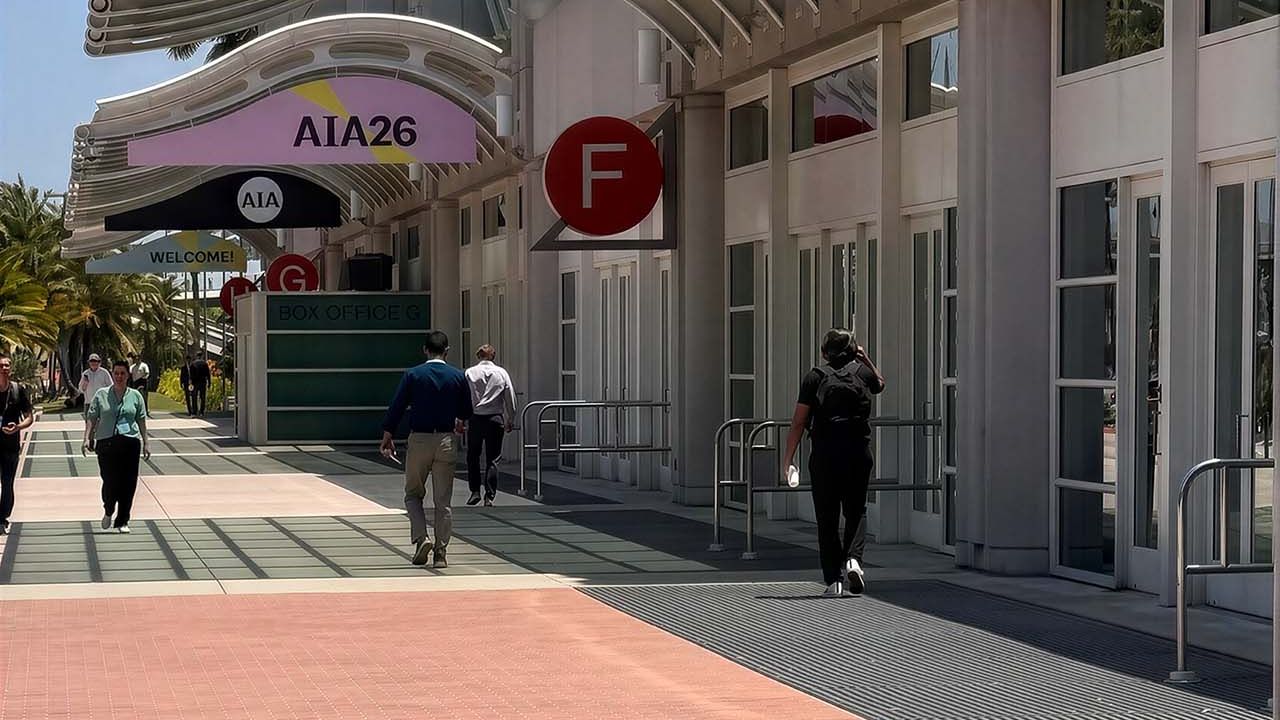
Gridworx Rainscreen Systems at AIA26 in San Diego
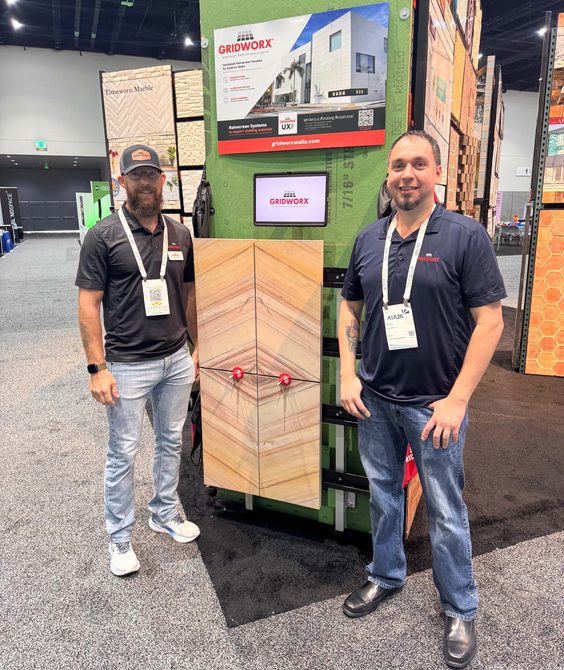
Gridworx was proud to attend the AIA Convention in San Diego. There, we connected with architects, designers, manufacturers and industry leaders from across the country.
Team members Ricky and Scott represented Gridworx at the convention. In particular, they shared our systems, expertise and commitment to practical solutions for complex exterior facade designs.
Connecting with ARTO Brick and Las Vegas Rock
A special thank-you goes to ARTO Brick for hosting us during the convention. We appreciate the opportunity to work with a company that shares our commitment to craftsmanship, thoughtful design and innovative building solutions. Explore its distinctive architectural products at ARTO Brick.
We were also pleased to connect with Las Vegas Rock. Natural stone manufacturers expand the creative possibilities available to architects and designers. In turn, their distinctive materials align with our goal of helping project teams bring ambitious facade concepts to life.
In addition, AIA26 gave Ricky and Scott a chance to exchange ideas and explore emerging technologies. Conversations with architecture and design professionals offered a firsthand view of the innovations shaping the built environment.
Showcasing SKR and UXF Attachment Systems
During the convention, we showcased the SKR and UXF rainscreen attachment systems. In addition, both provide architects, contractors and installers with efficient, reliable solutions for high-performance exterior facades.
We appreciate everyone who stopped by to meet Ricky and Scott and learn about the engineering behind Gridworx rainscreen systems. To explore the options for your next project, visit our SKR system and UXF system pages.
ASU Herberger: Gridworx Rainscreen Systems in Practice
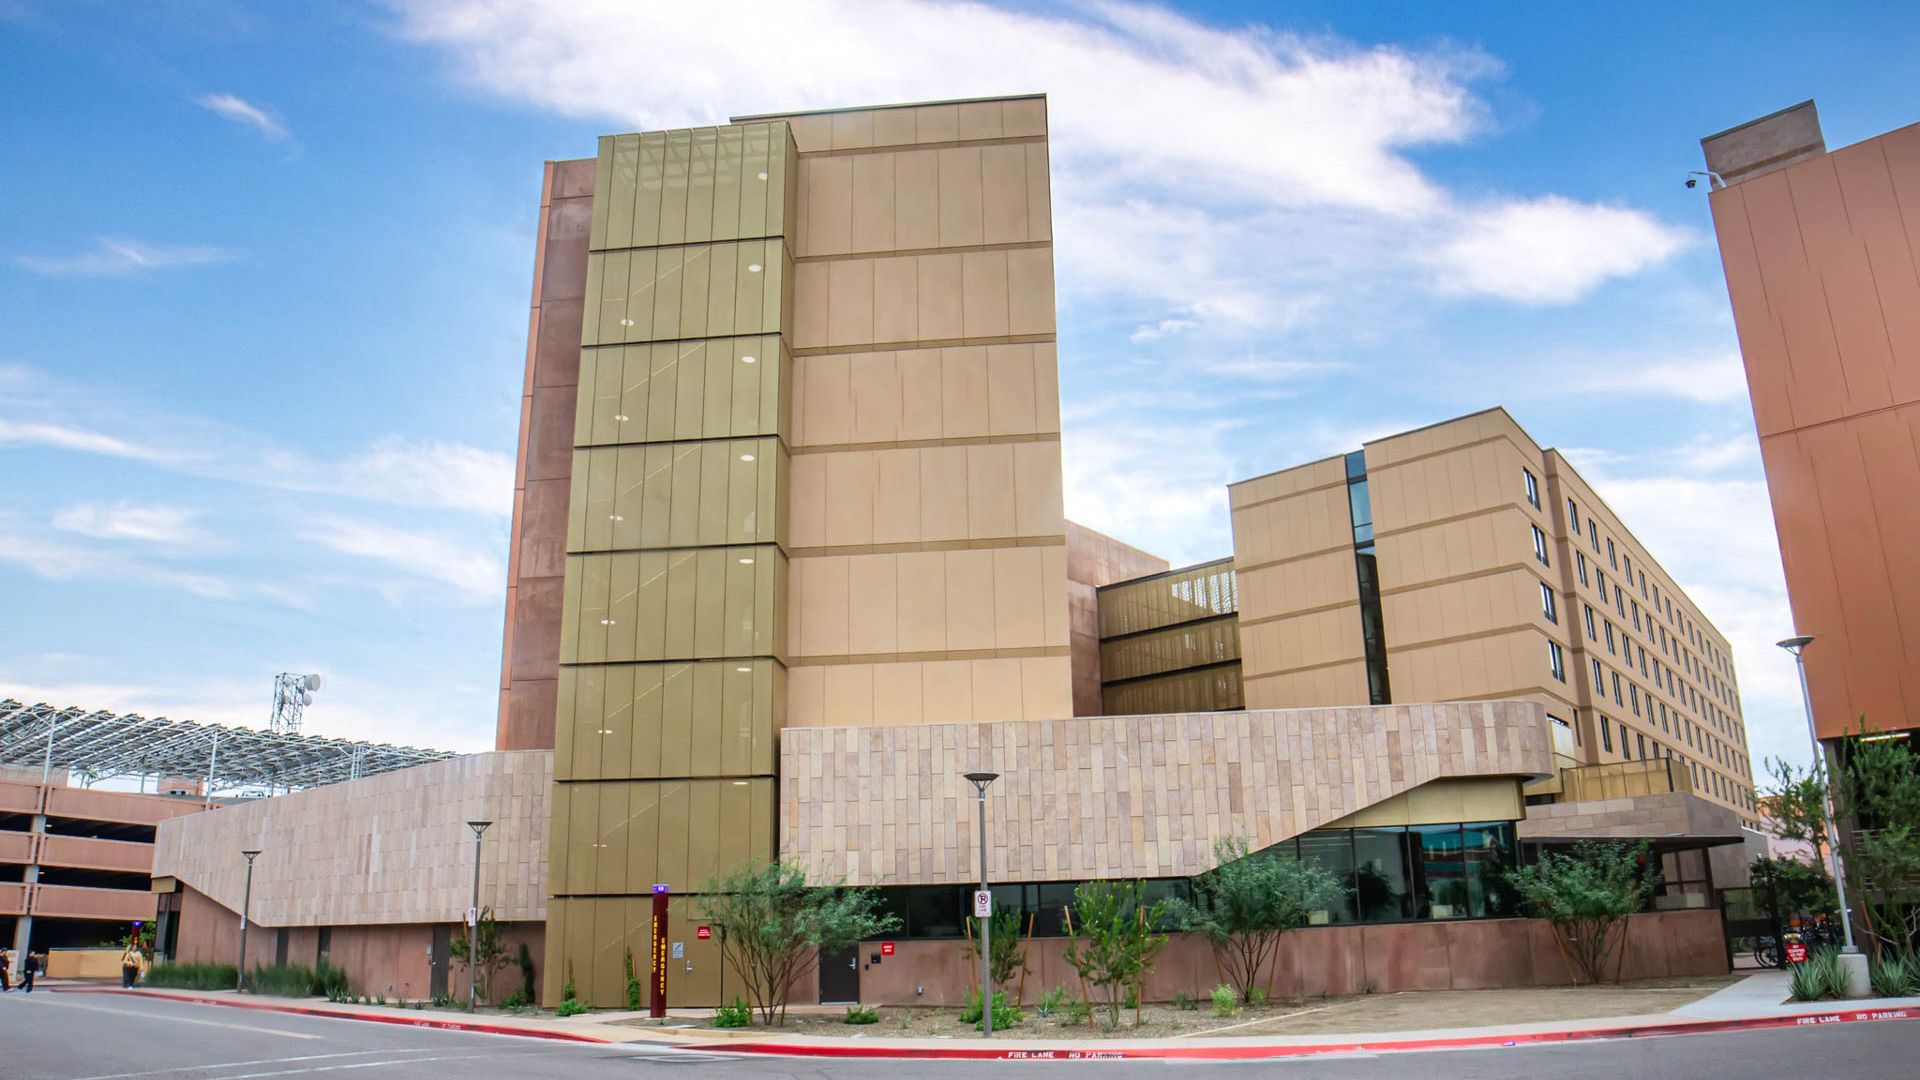
The ASU Herberger Mill Avenue Student Housing project presented an ambitious exterior design. Natural stone, staggered vertical joints, varying panel sizes, long horizontal elevations and radiused corners defined the facade.
To translate that vision into a practical, repeatable installation, Gridworx provided the UXF anchoring system and delegated facade design services. For example, our scope included shop drawings, fabrication tickets and engineering documentation for the project’s stone layout and building geometry.
Project Overview: Fossil Creek Flagstone
The facade incorporated 1 1/2-inch Fossil Creek Flagstone. Panels measured approximately 48 inches high by 12 inches wide, alongside other module sizes throughout the elevations.
Rather than using a conventional stacked arrangement, the design featured staggered vertical joints across long horizontal elevations. Furthermore, the stone wrapped around curved portions of the structure. As a result, the attachment system needed to accommodate irregular joint patterns and radiused conditions.
The Facade Challenge
Staggered joints and varying panel sizes created a significant coordination challenge. Vertical joints shifted across the elevation, so the anchoring system could not rely on a fixed attachment point behind each joint.
Meanwhile, the long horizontal runs required a consistent installation method across large areas. At the curved corners, the support system needed to follow the building’s radius and provide a dependable substrate for each stone panel.
Finally, the finished facade required precise panel placement. Moreover, small inconsistencies could become visible across the extended elevations and carefully controlled joint pattern.
Gridworx Rainscreen Systems: The UXF Solution
Continuous Horizontal Support
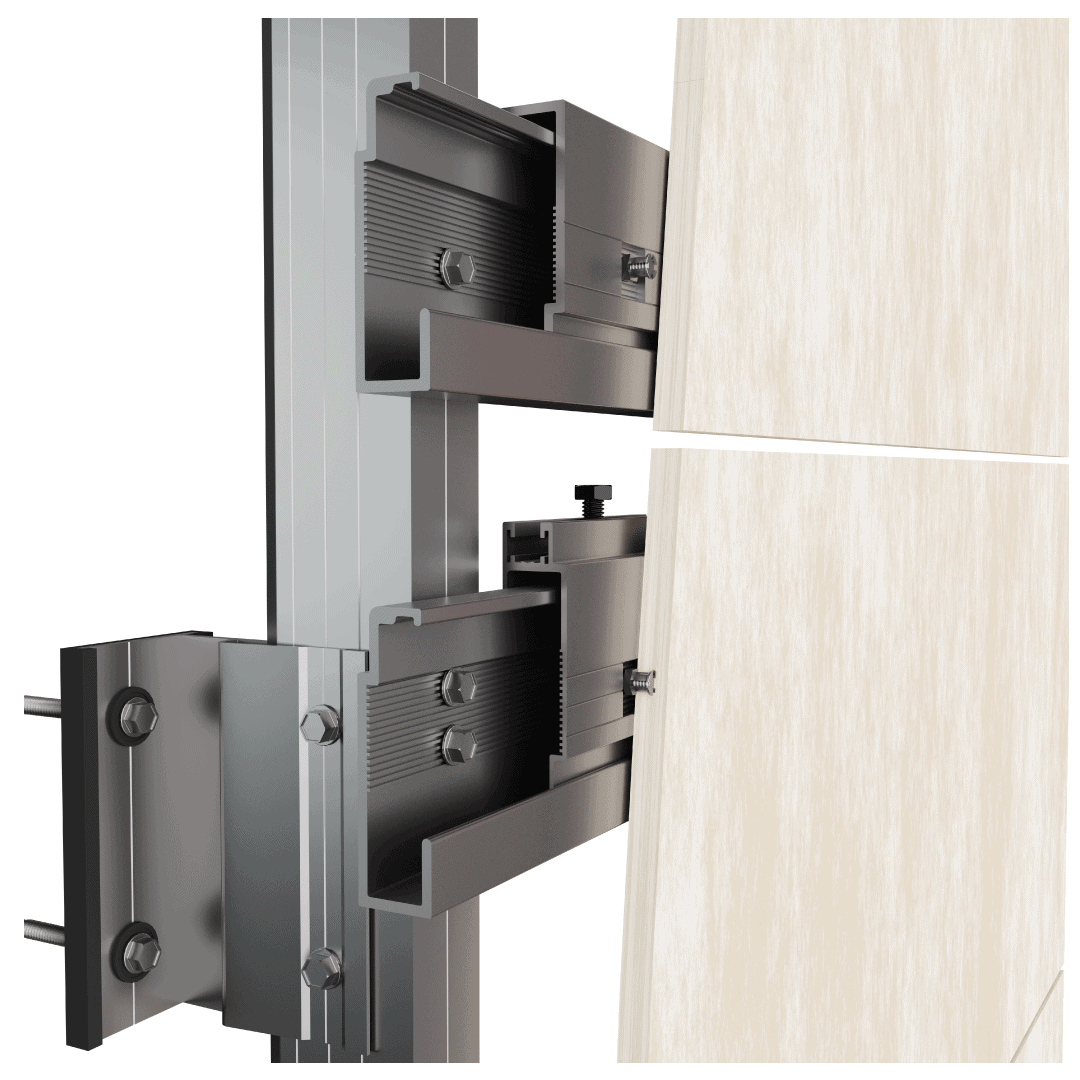
For this facade, Gridworx rainscreen systems provided support through the UXF system’s continuous horizontal rails. As a result, this kept the anchorage layout consistent despite changes in panel size or joint location.
Because the rails ran continuously behind the facade, installers could follow a predictable attachment pattern. They could then position individual panels to match the architectural design, regardless of the irregular joint layout.
Field Adjustability for Precise Alignment
The system’s built-in adjustability let installers place each panel and make precise micro-adjustments in the field. In turn, this helped align panel edges and maintain the staggered joints across the long elevations.
Accommodating Radiused Building Corners
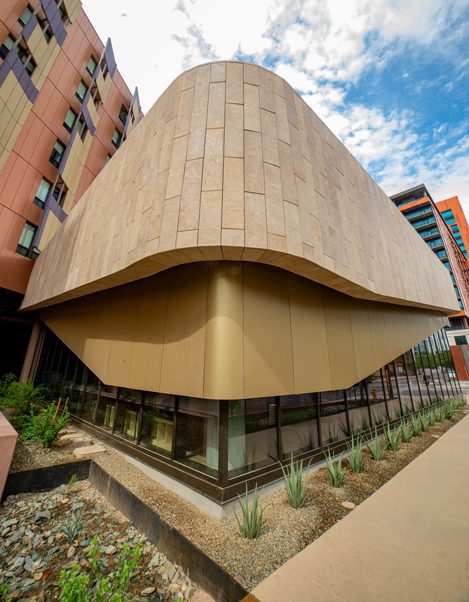
However, the curved building corners required a customized approach. Gridworx incorporated a heavy-gauge strap along the face of the subframe system and shaped it to match the building radius.
This created a continuous substrate for the installer. It also allowed radial stone panels to transition smoothly as the facade turned each corner. Consequently, the detail preserved the support system’s continuity while adapting to the curved geometry.
Delegated Design for Gridworx Rainscreen Systems
To coordinate Gridworx rainscreen systems with the facade design, our team worked closely with the installer and general contractor. Together, the teams addressed both the architectural intent and the realities of field installation.
Through delegated design, Gridworx produced the shop drawings, engineering and fabrication information needed for an organized installation. As a result, this coordination established a repeatable approach for straight elevations, changing panel modules, staggered joints and radiused conditions.
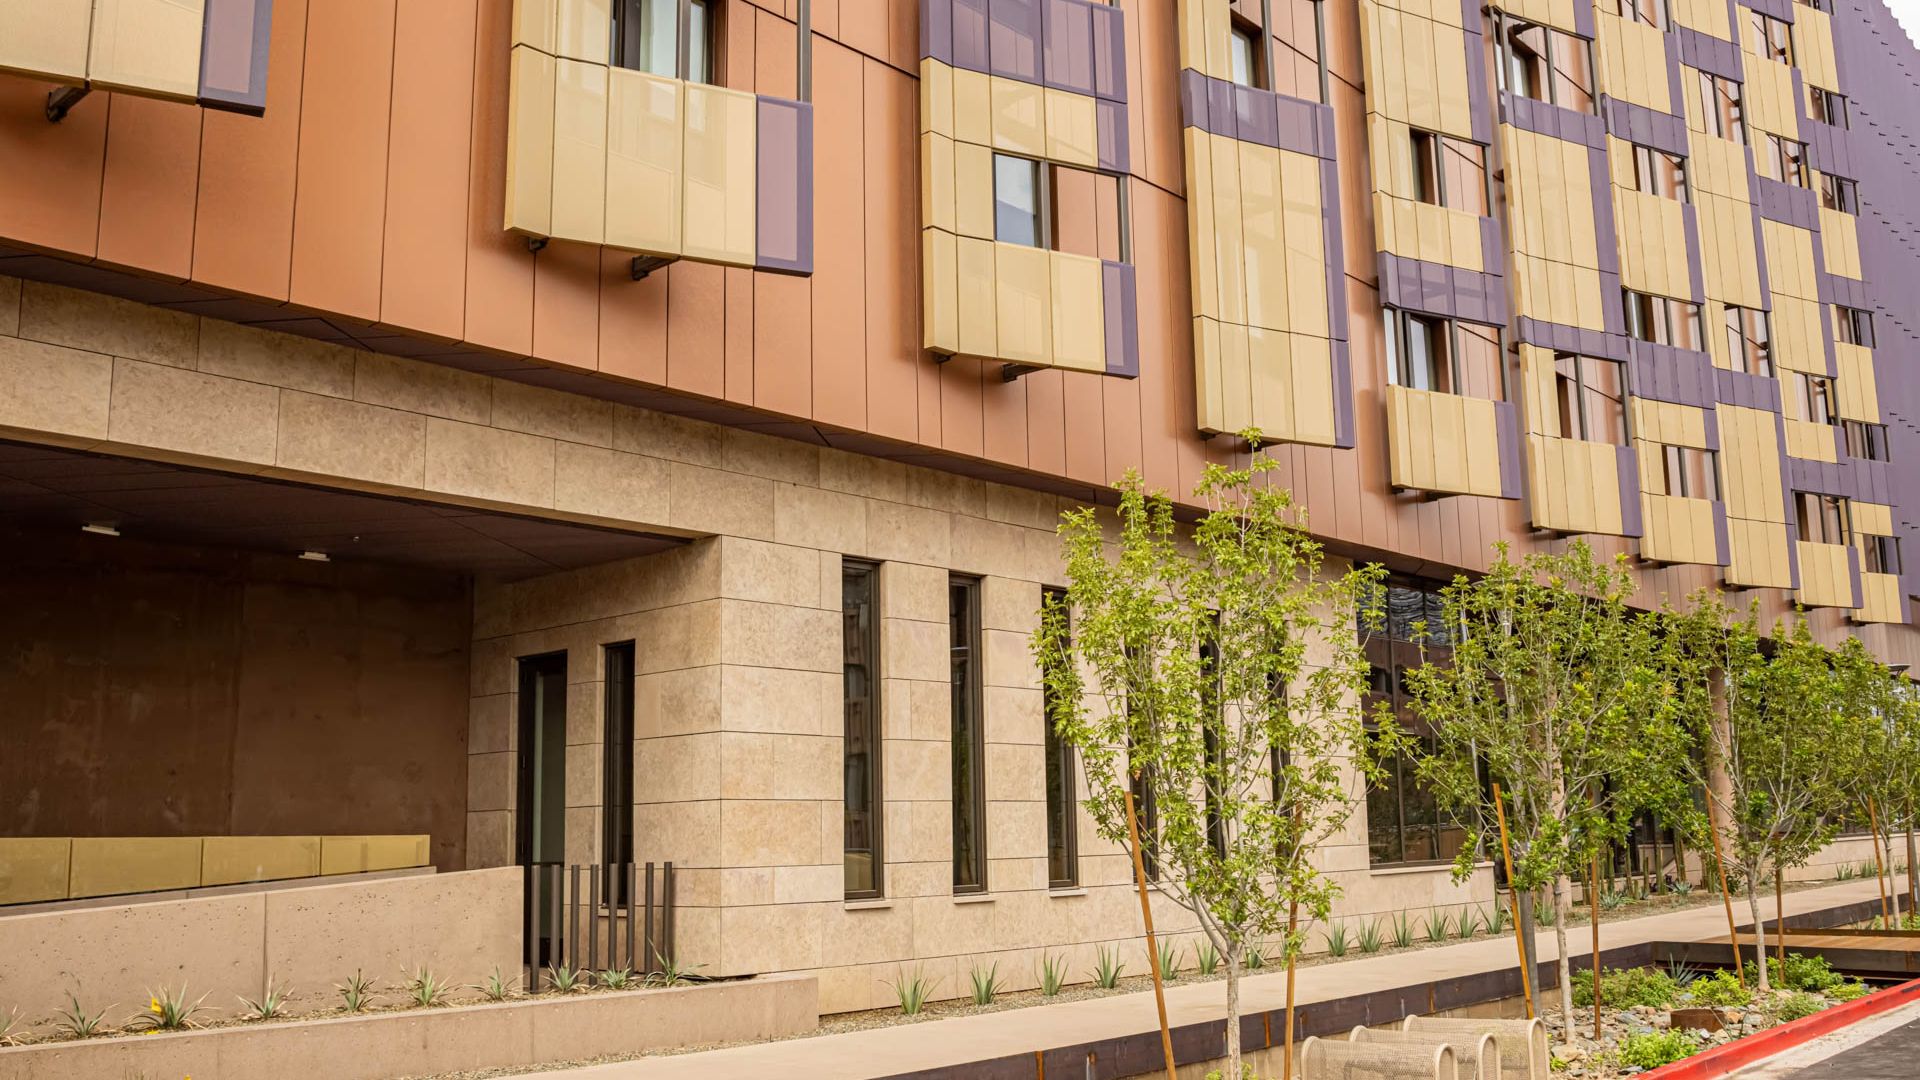
The Result: A Flexible Natural-Stone Facade
Overall, the completed facade shows how a flexible anchoring system can support complex architectural design while preserving the original vision. The combination of staggered panels, varying module sizes, long elevations and curved corners required an adaptable system with a consistent installation approach.
The Gridworx UXF system provided:
- Continuous horizontal support behind the stone.
- A predictable anchorage layout across varying panel sizes.
- Field adjustability for precise joint alignment.
- A customized substrate for radiused panels.
- A coordinated delegated-design package for fabrication and installation.
The result is a natural-stone facade built with the accuracy, flexibility and consistency this distinctive design required. The project also reflects how Gridworx rainscreen systems give architects, contractors and installers a practical path from design intent to completed construction.
Explore Gridworx Rainscreen Systems for Your Next Project
For more project photos, visit the ASU Herberger project page. You can also learn more about the Gridworx UXF system and explore how our rainscreen attachment solutions can support your next exterior facade.