
30 Montgomery
30 Montgomery The 15-story tower at 30 Montgomery Street was purchased by Rubenstein Partners and Onyx Equities for $57 million


M Spa Casino Resort used Gridworx SKR system with Veracruz Vein (Honed) Travertine. The facility consisted of a 12-story hotel tower, 390 guest rooms, 90,000 square feet of gaming space, 40,000 square feet of convention facilities, a full-service spa, multiple restaurants, and an 800,000 square foot parking garage.

Washington University Medical Center used Gridworx SKR system with Earthen Gold (Honed) Limestone. The project features a new inpatient tower at Barnes-Jewish Hospital (BJH), a major expansion of St. Louis Children’s Hospital (SLCH) and improvements to campus public spaces.

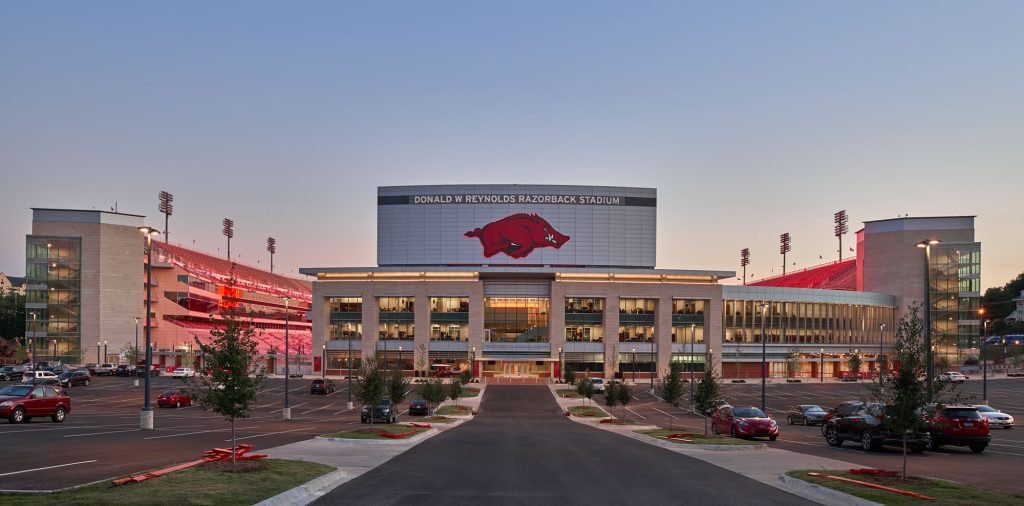
Donald W Reynolds Razorback Stadium used the Gridworx SKR system and Lueders Buff (Honed) Limestone. The playing field in the stadium is named the Frank Broyles Field, honoring former Arkansas head football coach and athletic director Frank Broyles. North end zone. The north addition will include new suites, loge boxes, club seats, and club areas.





The Lackland Ambulatory Care Center used Gridworx SKR system with Lueders Buff (Rough Back) Limestone. The Lackland Ambulatory Care Center is a multi phased care facility that will ultimately replace Wilford Hall Medical Center at Lackland Air Force Base in San Antonio, Texas. M&M Contracting worked with J.E.Dunn for the initial parking garage and the Phase 1 Clinic; and Skanksa USA for Phase 2 and Phase 3 of the clinic. These projects combined for over 400,000 sf of building footprint and more than 25 acres of asphalt and concrete paving.