
Lubbock MEO
Lubbock MEO Lubbock MEO Architectural Firm: Dekker/Perich/Sabatini - Amarillo Location: Lubbock, TX Building Type: Medical Stone Used: Sandstone Texas Red



St. Elizabeth Healthcare Cancer Center used Gridworx SKR system with Onaga Limestone. St. Elizabeth Healthcare Cancer Center delivers innovative care to a region historically underserved with comprehensive cancer care options in northern Kentucky. Located at St. Elizabeth Healthcare’s Edgewood Hospital campus, the six-story, 236,000 square-foot Cancer Center consolidates all cancer services under one roof.
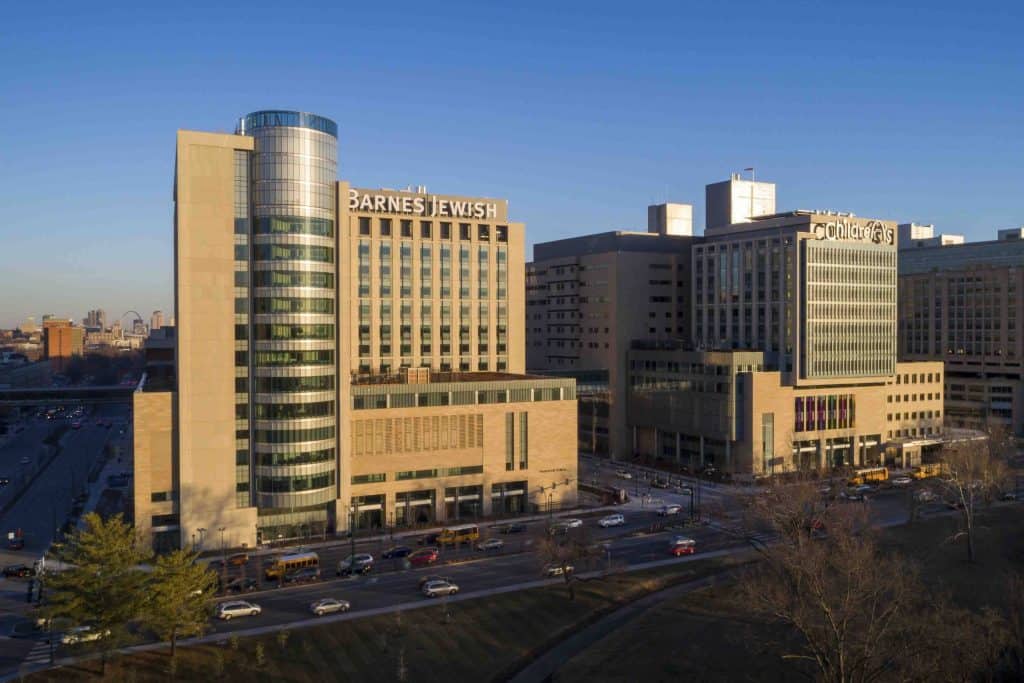
Washington University Medical Center used Gridworx SKR system with Earthen Gold (Honed) Limestone. The project features a new inpatient tower at Barnes-Jewish Hospital (BJH), a major expansion of St. Louis Children’s Hospital (SLCH) and improvements to campus public spaces.
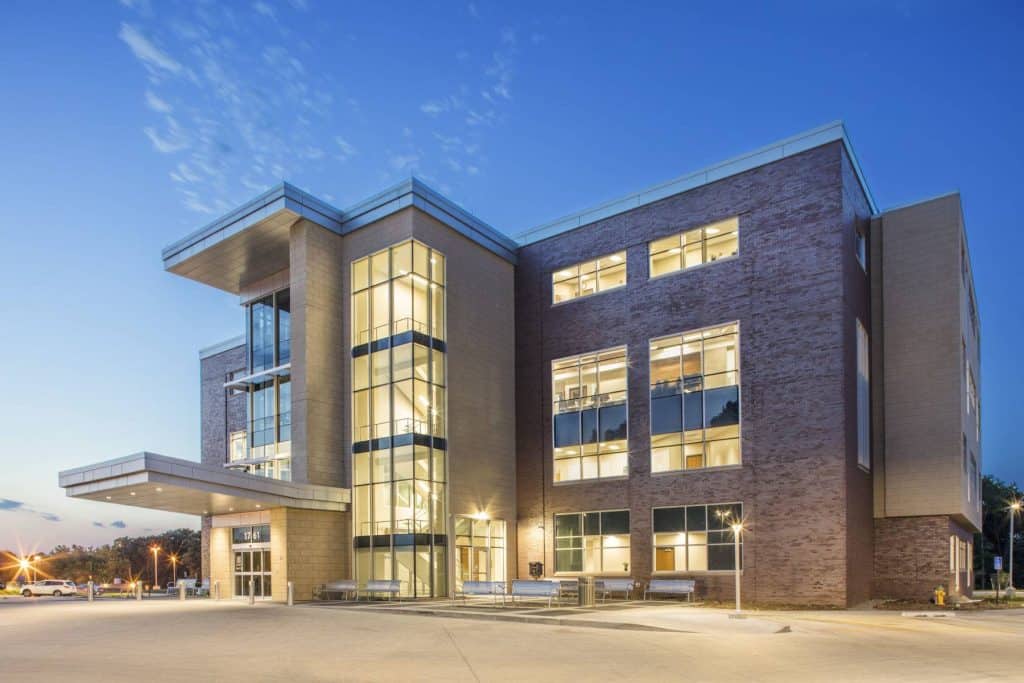
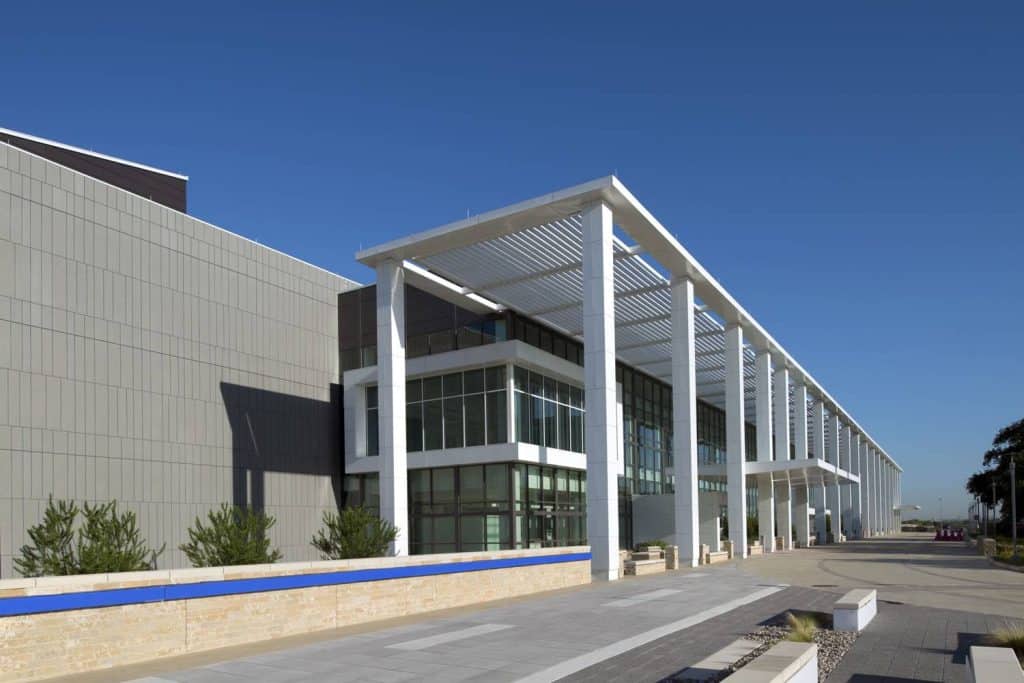
The Lackland Ambulatory Care Center used Gridworx SKR system with Lueders Buff (Rough Back) Limestone. The Lackland Ambulatory Care Center is a multi phased care facility that will ultimately replace Wilford Hall Medical Center at Lackland Air Force Base in San Antonio, Texas. M&M Contracting worked with J.E.Dunn for the initial parking garage and the Phase 1 Clinic; and Skanksa USA for Phase 2 and Phase 3 of the clinic. These projects combined for over 400,000 sf of building footprint and more than 25 acres of asphalt and concrete paving.


